
Interior Design & Remodeling
Interior design and remodeling in Missoula for homes where layout, finishes, or function no longer match how the space is lived in
Remodeling That Reflects How Spaces Actually Get Used
A layout that stops working is easy to identify but harder to fix correctly. Cabinet doors that block the refrigerator, a bathroom that cannot fit two people during a morning routine, or a living room where every furniture arrangement leaves traffic moving through the conversation area—these are the kinds of functional problems that interior remodeling addresses by changing what is fixed rather than rearranging what is movable. Meridian Construction Company handles interior design and remodeling in Missoula for property owners who have reached the point where reconfiguring a space is the only solution that will actually work.
Missoula's housing stock includes a significant share of homes built between the 1940s and 1970s, when floor plan conventions centered on compartmentalized rooms and kitchens sized for single-occupancy use. Remodeling those interiors to function as open or connected living spaces requires evaluating which walls carry structural load before any layout change can be drawn, and that assessment shapes the entire scope of work. Meridian Construction Company integrates the design and construction phases so that finish selections, fixture placement, and material specifications are all made in the context of what the structure can support and what the permit will require.
Request a walkthrough of your space to identify which changes will produce the most functional improvement and what the project will involve structurally..
What Interior Remodeling Actually Requires to Do Correctly
Interior remodeling involves more sequenced decisions than most owners anticipate before the project starts. Structural changes have to be resolved before framing begins; rough mechanical work—plumbing, electrical, and HVAC—has to be in place and inspected before walls are closed; and finish work can only begin once all of that has passed inspection. Skipping or compressing any of those stages to accelerate a timeline creates problems that show up later as callbacks, failed inspections, or finishes that have to be removed to access something that was not completed correctly underneath.
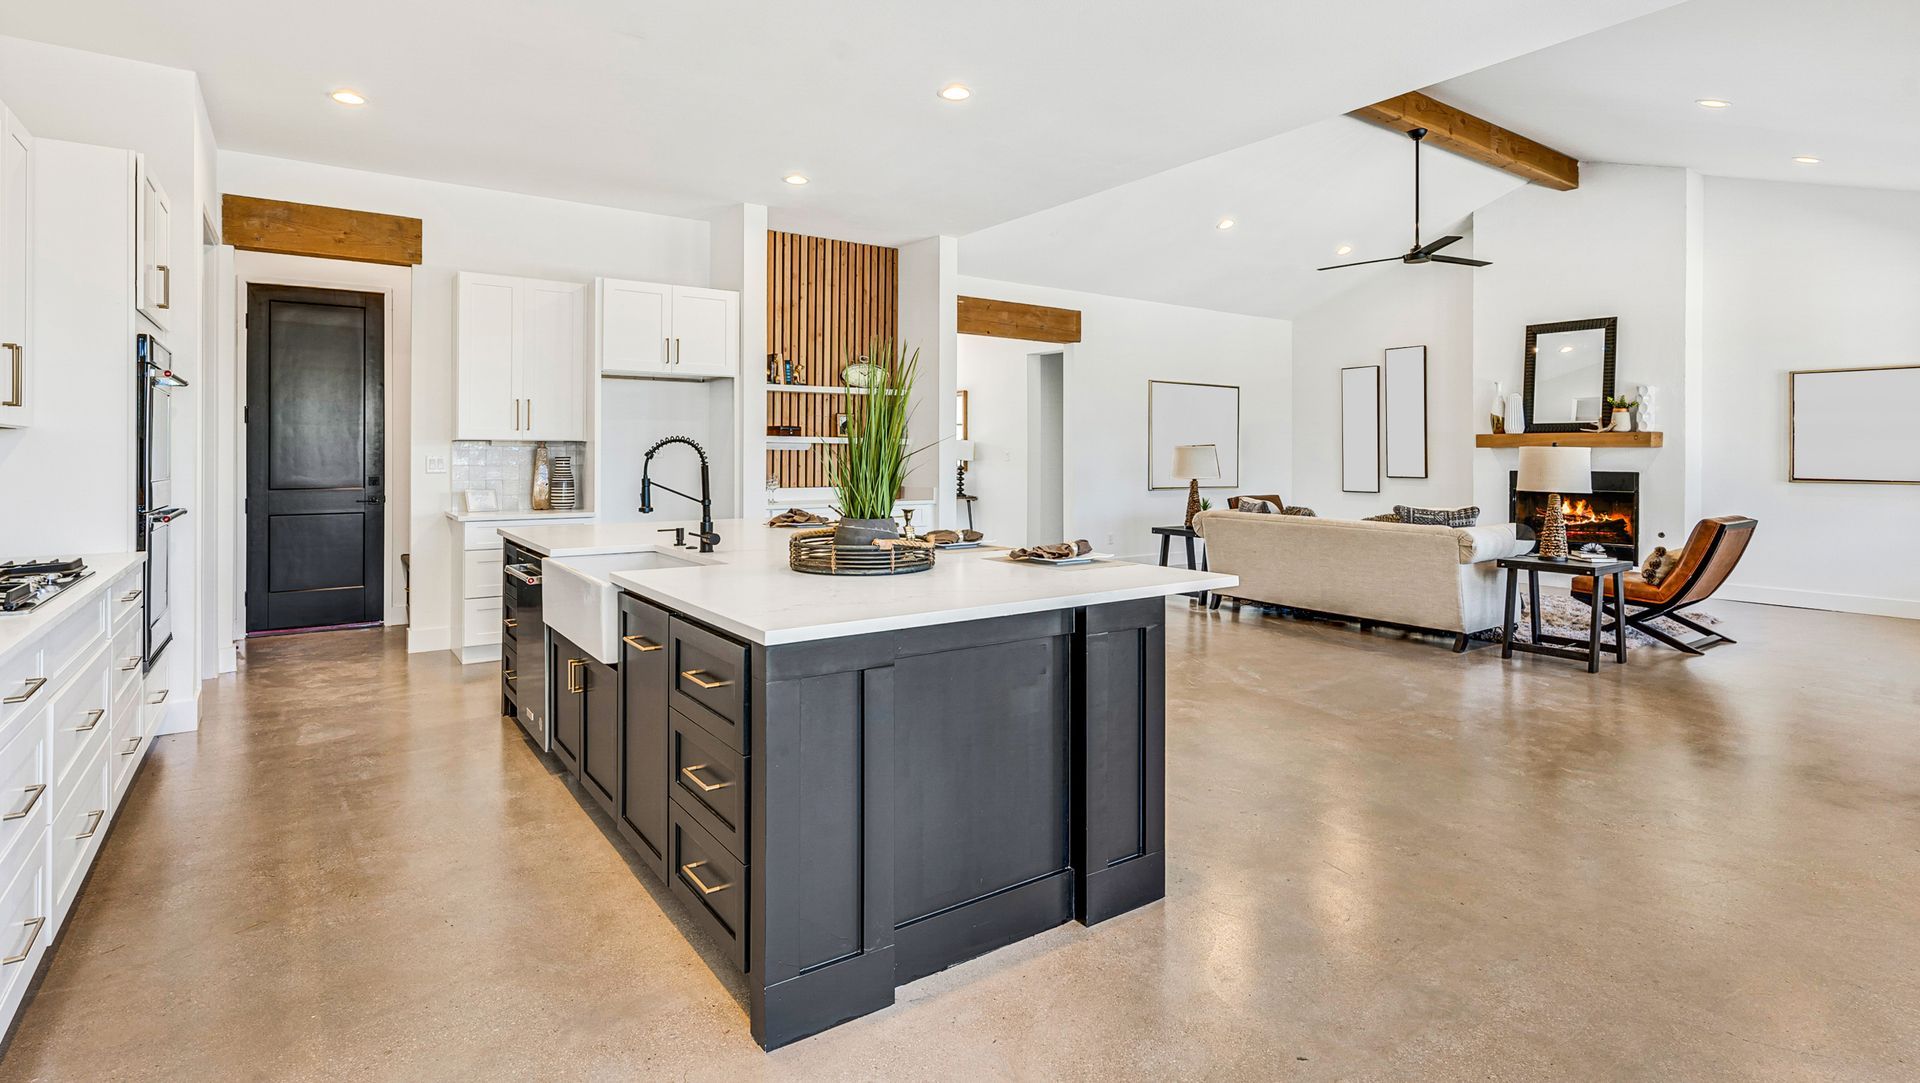
After remodeling is complete, the observable changes go beyond the visible finishes. A kitchen reconfigured around actual workflow means fewer steps between the prep area and the cooktop. A bathroom where the shower, vanity, and toilet are positioned with clearance in mind means the room functions without the friction that was there before. The difference between a remodel that lasts and one that shows wear within a few years is almost always in material selection and installation sequencing—both decisions made during the project, not after.
Interior remodeling projects also vary significantly in what they include. Some owners are replacing finishes within an existing layout; others are moving walls, relocating plumbing, or adding square footage. The scope determines which trades are involved, what permits are required, and how long the work will take—and those factors are best established before a contract is written rather than discovered partway through construction..
What Homeowners Ask About Interior Remodeling Work
These questions address how interior remodeling work is actually carried out, what drives decisions during the project, and what owners should expect during construction.
How is a load-bearing wall identified before a layout change is made?
Load-bearing walls are identified through a combination of structural review, attic and crawl space access to trace framing direction, and in some cases engineering assessment; in Missoula homes built before the 1980s, interior walls running perpendicular to floor joists are frequently load-bearing and require a properly sized header before any opening can be created.
What happens to plumbing when a bathroom or kitchen layout changes?
Moving drain lines requires breaking into the subfloor to reposition the drain rough-in to match the new fixture location; this work has to be inspected before the subfloor is closed, which means it must be sequenced before any finish flooring is installed.
Why does the order of trades matter during a remodel?
Each trade depends on the previous one being complete and inspected—framing sets the path for mechanical, mechanical inspection allows wall closure, and wall closure is required before finish work can begin; projects that compress this sequence to save time create situations where finishes must be removed to correct earlier work.
What should be selected before construction starts?
Tile, cabinetry, fixtures, and any item with a long lead time should be specified and ordered before demolition begins, because construction sequences are built around delivery dates, and a backordered cabinet delays countertop templating, which delays the plumber's trim-out.
How do you evaluate whether a finished remodel was done correctly?
Straight grout lines with consistent joint width, cabinet doors that hang level and close without adjustment, transitions between flooring materials that are flush and tight, and trim that meets corners without gaps are all indicators of installation quality that are visible without any specialized knowledge.
Meridian Construction Company manages interior remodeling projects in Missoula from initial design through final inspection, keeping the construction sequence on track and the finish work aligned with what was specified at the start. Speak with the team about your space and what a properly scoped remodel would involve.